Get $4,472 Cash Back
503 VALLEY DRIVE, Oakville (BR Bronte) — listed at $1,788,800. Earn buyer cashback at closing. No catches, just more money in your pocket.
Wow! Meticulously cared for and beautifully updated, this impressive 3+2 bedroom home in Bronte West offers refined finishes and inviting spaces for everyday living and entertaining. A custom kitchen anchors the home, while thoughtful details throughout-including a walk-through primary closet-bring style, comfort and function together. The welcoming lower level extends the living space with two generously sized bedrooms and an oversized recreation room featuring a gas fireplace. Whether you're hosting family, enjoying a movie night or accommodating overnight guests, there's room to settle in and feel at home. Outside, the backyard's peaceful creek side setting and spacious vaulted gazebo offer a little Muskoka in the city. Garage is fully insulated. Property has irrigation. Enjoy quiet mornings, summer dinners and relaxed evenings surrounded by nature. Set on a quiet street with a generous lot, this property offers a beautiful home to enjoy today and space to explore your vision for the future. Move in and savour the setting, or consider the possibilities for your forever home, subject to applicable approvals. A special Bronte West property you won't want to miss! (id:60164)
| Room | Level | Dimensions |
|---|---|---|
| Living room | Main level | 4.34 x 5.02 meters |
| Bedroom 5 | Basement | 3.04 x 3.7 meters |
| Bathroom | Basement | 3.99 x 2.32 meters |
| Utility room | Basement | 3.82 x 3.16 meters |
| Dining room | Main level | 2.6 x 5.16 meters |
| Kitchen | Main level | 3.31 x 6.05 meters |
| Bedroom | Main level | 3.3 x 4.79 meters |
| Bedroom 2 | Main level | 3.26 x 3.28 meters |
| Bedroom 3 | Main level | 3.26 x 2.44 meters |
| Bathroom | Main level | 2.68 x 3.22 meters |
| Recreational, Games room | Basement | 7.4 x 6.02 meters |
| Den | Basement | 3.2 x 4.53 meters |
| Bedroom 4 | Basement | 3.37 x 3.75 meters |
What's the parking situation?+
This property includes 5 spaces — Detached Garage, Garage.
Is there air conditioning?+
Yes — central air conditioning cooling is in place.
Is 503 VALLEY DRIVE a good fit for a growing family?+
With 5 bedrooms and 2 bathrooms, there's room for kids plus a guest room or home office.
How many fireplaces are there, and what type?+
This home has 2 fireplaces. Confirm the fuel type (wood, gas, or electric) and have it inspected — especially wood-burning, which needs a WETT certification for insurance.
What are the ongoing costs beyond the mortgage?+
Budget for annual property taxes of $7,164, heating is forced air, natural gas. Always verify the latest figures with your agent before making an offer — these change yearly.
How is the home heated? Is it efficient?+
Heating is forced air, natural gas. Gas heating is generally the most cost-efficient option in Ontario winters.
Ask About This Property
Nearby Places
Searching nearby places…
Benchmark price · Updated 2026-10
Year over year
Past 10 years
Similar listings
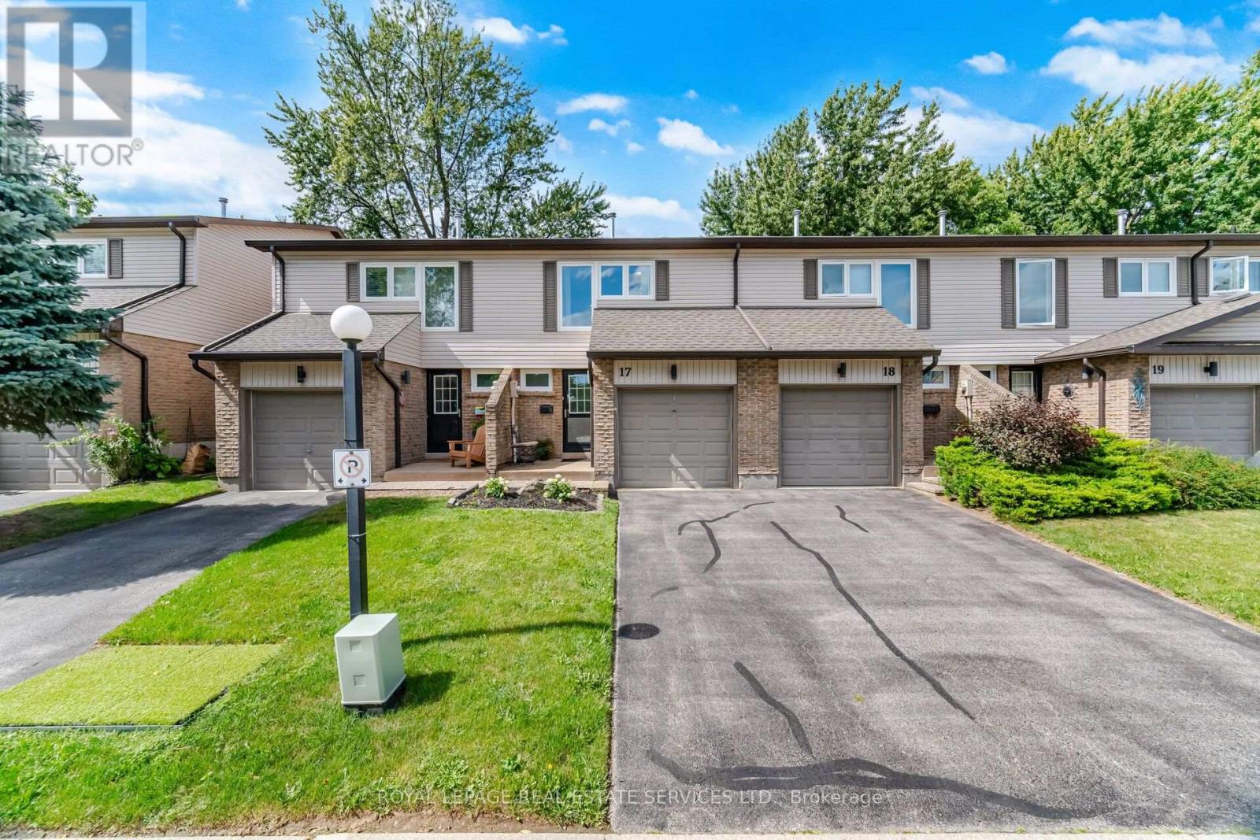
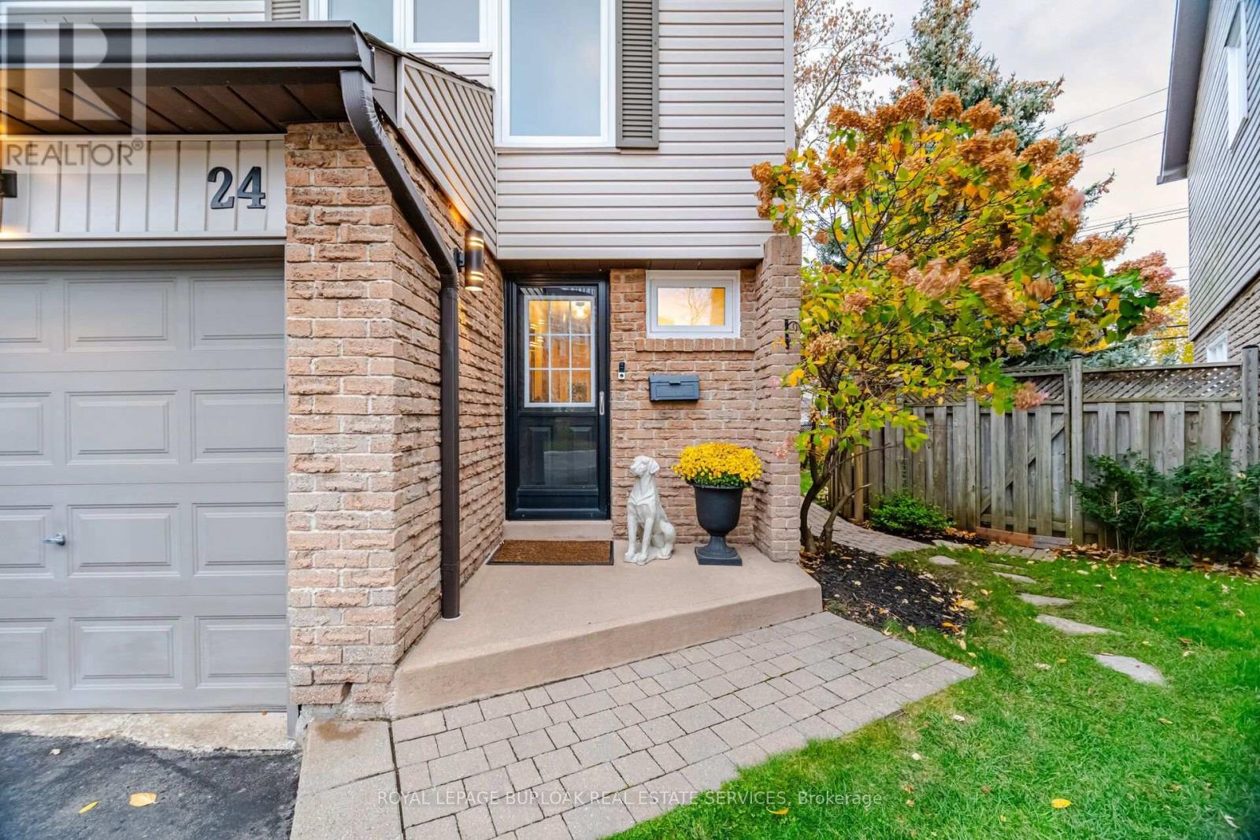
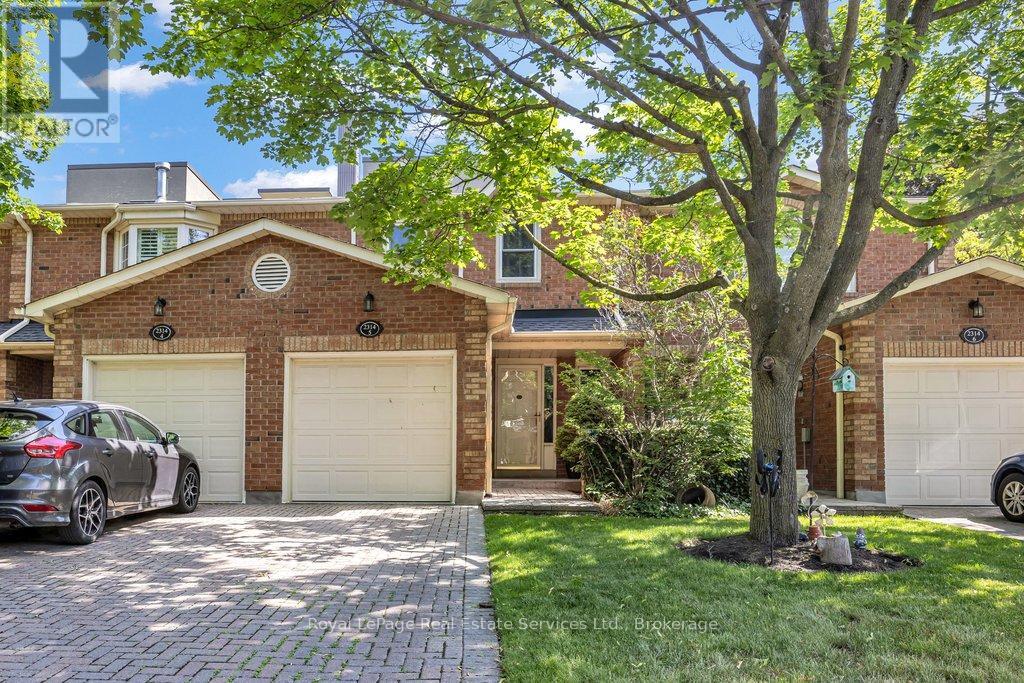
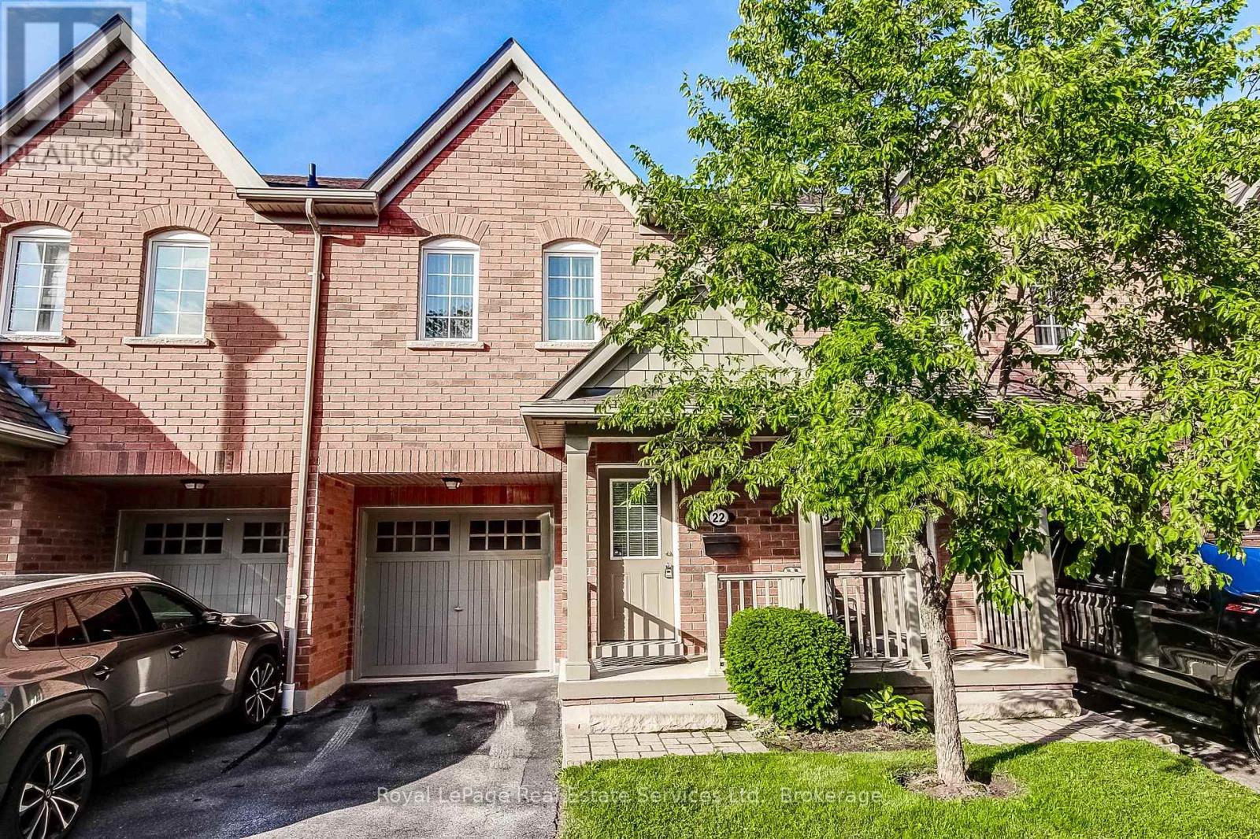
 For Sale63 days34
 For Sale26 days44
 For Sale6 days12
 For Sale56 days49

The listing data above is provided under copyright by the Canadian Real Estate Association. While the information is considered reliable, its accuracy is not guaranteed by the Canadian Real Estate Association or getsetsold.ca. Neither getsetsold.ca nor its affiliates make any representations or warranties, express or implied, regarding the accuracy or completeness of the information presented here.